Share this with your friends


905.449.7653
Right at Home Realty Brokerage
20 Burcher Road, Ajax, ON L1S 2P1
- $669,900
- 3
- BD
- 3
- BA
- 700
- SqFt




- List Price
- $669,900
- Price Change
- ▼ $9,100 1790775831
- MLS#
- E13785322
- Status
- ACTIVE
- Type
- Single Family Residential
- SubType
- Detached
- Style
- 1 1/2 Storey
- Bedrooms
- 3
- Bathrooms
- 3
- Living Area
- 700-1100
- Province
- ON
- Municipality
- Ajax
- Area
- Durham
- Neighborhood
- South East
- Subdivision
- Bayly/Burcher
Property Description
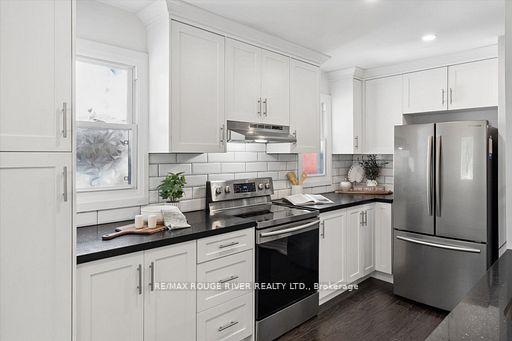
Why Settle for a Condo or Townhouse? Get the Space You Deserve!Welcome to this beautifully updated 1.5-storey home on a an oversized pie-shaped lot with 3 car parking and loads of street parking for your guests! Located walking distance to schools and shops and minutes to 401 and GO train! Thoughtfully renovated and reimagined in 2018 offering carpet free living with engineered hardwood throughout and blending modern style while keeping timeless charm.The open-concept main floor is bright and made for entertaining. It features a sleek kitchen with quartz counters and loads of storage, a spacious family room, and a separate dining room with a French door walkout to a 16x15 ft deck. Upstairs you'll find two cozy bedrooms and a convenient 2-piece bath.The finished basement adds real versatility with an additional bedroom, a finished storage or bonus room, and a 3-piece washroom. It's ideal for guests, a home office, or a roommate.Outside, the massive, private fenced backyard is a true oasis with endless potential for relaxing, play, or future expansion. Style, space, and convenience all come together here.Bonus: The property is zoned to permit an Additional Dwelling Unit (addition, garage, garden suite, or apartment). Please check with the Town of Ajax for parameters.Don't miss it!
/u.realgeeks.media/ashleystevens/Ashley_Head_Shot.jpg)
Additional Information
- Taxes
- $5,496
- Heat Type
- Forced Air
- Heat Source
- Gas
- Air Conditioning
- Central Air
- Kitchens
- 1
- Exterior
- Aluminum Siding
- Garage Type
- None
- Pool
- None
- Parking Spaces
- 3
Mortgage Calculator
Listing courtesy of RE/MAX ROUGE RIVER REALTY LTD..