81 Broadway Street Unit 11, Woodstock, ON N4S 3A1
- $597,900
- 2
- BD
- 2
- BA
- 2,000
- SqFt




- List Price
- $597,900
- MLS#
- X13660644
- Status
- ACTIVE
- Type
- Condo
- SubType
- Condo Apartment
- Style
- Multi-Level
- Bedrooms
- 2
- Bathrooms
- 2
- Living Area
- 2000-2249
- Province
- ON
- Municipality
- Woodstock
- Area
- Oxford
- Neighborhood
- Woodstock - South
- Subdivision
- Travel West On Simcoe St, Turn South On Broadway St. Property Is On The West Side Of The Street.
Property Description
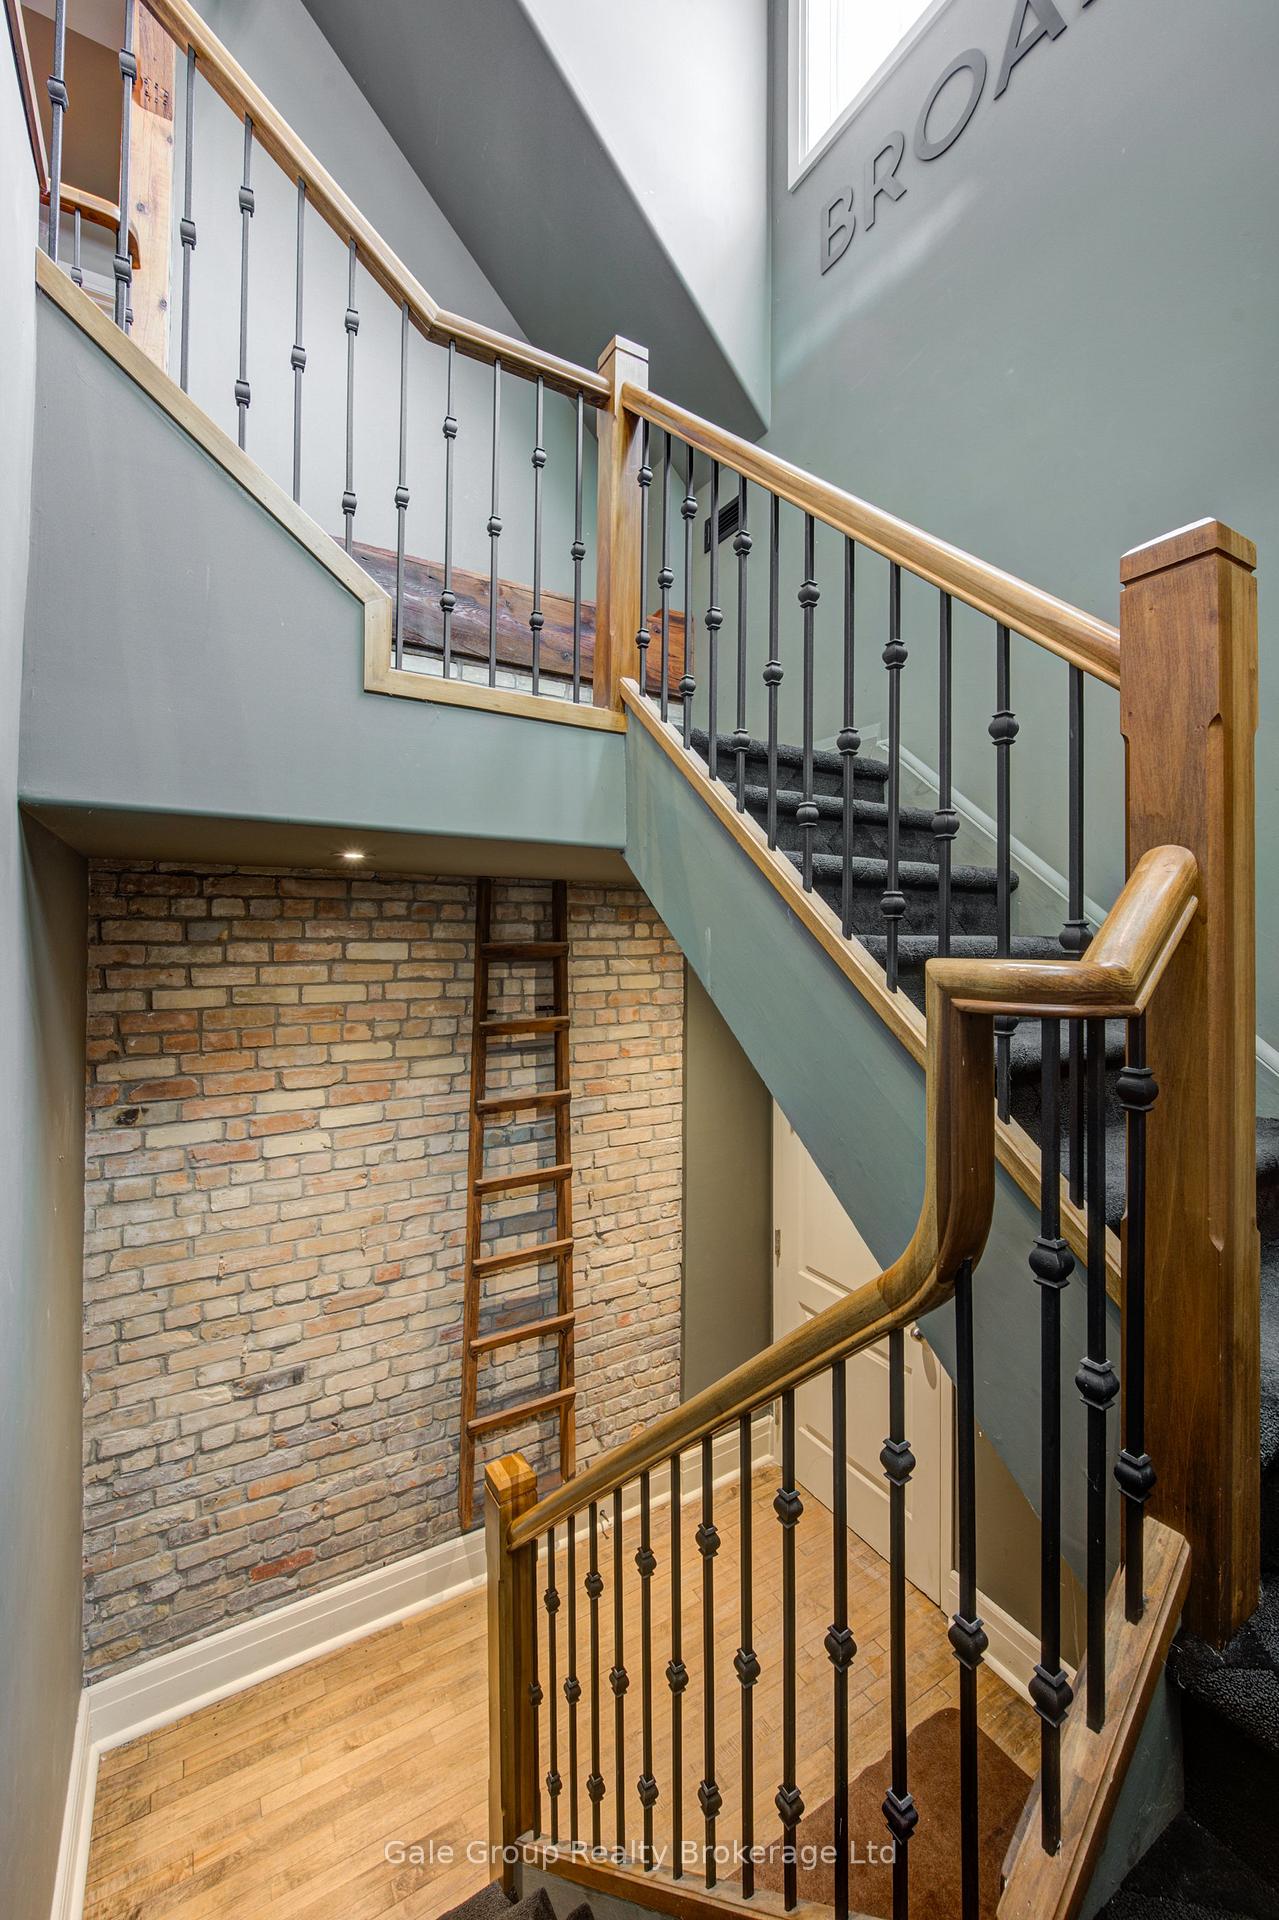
This extraordinary Woodstock penthouse offers over 2200 square feet of contemporary, modern design and rare architectural features that set it apart from anything else on the market. From the moment you step inside this multi-level unit, the structural scale and thoughtful layout are designed to impress even the most discerning buyer, featuring an open-concept flow anchored by a sculptural spiral staircase that ascends to an extended loft. This versatile residence provides two spacious bedrooms plus a flexible den and two luxurious bathrooms, offering generous room for both rest and sophisticated living. The culinary hub is built for peak functionality, featuring a curated suite of professional-grade appliances-including a Wolf gas cooktop, private wall and warming ovens, and a fully built-in Jenn-Air refrigeration system-tailored for those who value the culinary arts. The main floor's soaring 18-foot ceilings are framed by artfully integrated wooden beams that honor the historic soul of the 1888 Broadway School conversion, creating an impressive atmosphere for entertaining. The primary suite serves as a private retreat complete with a spa-inspired ensuite, complemented by a dedicated executive space designed for maximum productivity-equally suited as a home office, quiet den, or additional bedroom. Step through your patio door onto your exclusive rooftop terrace-a private, panoramic sanctuary offering breathtaking views right in the heart of Woodstock. This rare offering seamlessly blends historical character with refined modern living, delivering a truly unrivaled lifestyle opportunity for the buyer who accepts nothing short of extraordinary.
/u.realgeeks.media/ashleystevens/Ashley_Head_Shot.jpg)
Additional Information
- Taxes
- $6,664
- Maintenance Fee
- 608.88
- Heat Type
- Forced Air
- Heat Source
- Gas
- Air Conditioning
- Central Air
- Family Room
- Yes
- Kitchens
- 1
- Exterior
- Brick, Shingle
- Garage Type
- None
- Parking Spaces
- 1
Mortgage Calculator
Listing courtesy of Gale Group Realty Brokerage Ltd.