4598 Marsh Road, Port Hope, ON L1A 3V7
- $785,000
- 4
- BD
- 1
- BA
- 1,100
- SqFt




- List Price
- $785,000
- MLS#
- X13494798
- Status
- ACTIVE
- Type
- Single Family Residential
- SubType
- Detached
- Style
- Bungalow
- Bedrooms
- 4
- Bathrooms
- 1
- Living Area
- 1100-1500
- Province
- ON
- Municipality
- Port Hope
- Area
- Northumberland
- Neighborhood
- Rural Port Hope
- Subdivision
- Toronto Road
Property Description
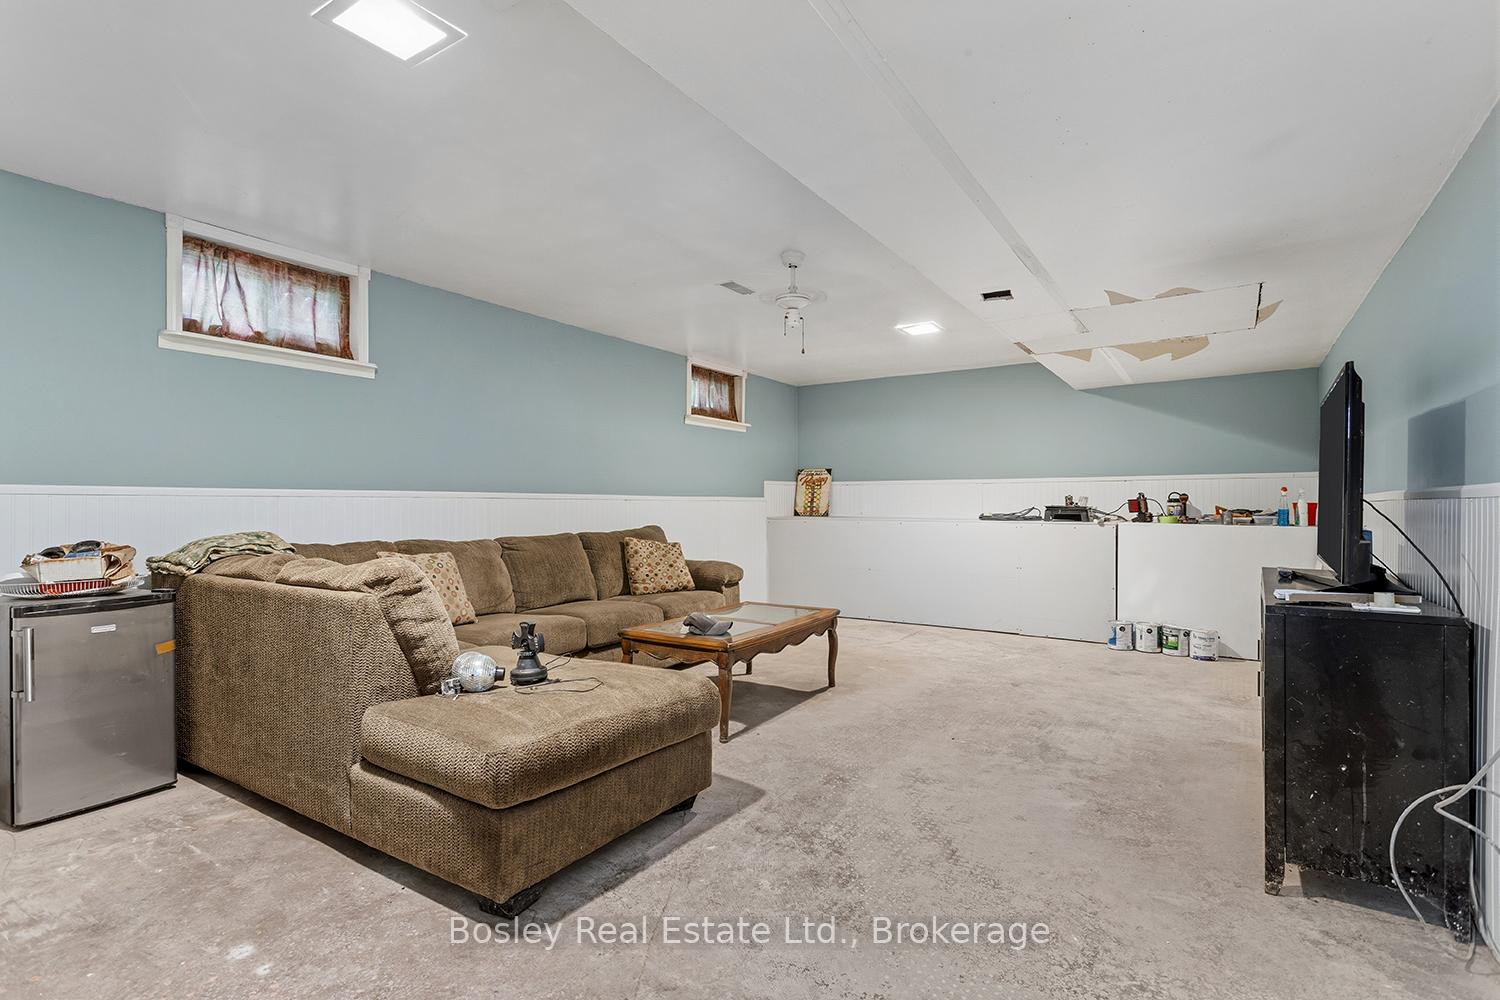
A traditional 3+ bedroom brick bungalow with a well-designed interior use of space, situated on over 1 acre just on the edge of town with 2 detached out buildings. This property provides classic features one would expect, a detached garage and a separate workshop-an ideal setting for a hobbyist or someone working from home. A corner lot, quiet setting and privacy from the bustle of Port Hope yet just minutes to amenities. Interior features throughout: hardwood floors, a large primary suite, an eat-in country kitchen, a spacious living room and 2 additional bedrooms. Access to the yard and driveway is available via multiple entry points. Enjoy the outdoor space and yard, an in-ground pool for summer fun and plenty of room to run and roam-a blank canvas! The lower level offers room for additional bedrooms and a bathroom, and it is partially finished with laundry, a family room and endless opportunities. Unique features, the garage, and a bonus workshop with a separate driveway truly elevate the options in this ideal location, perfectly bringing county living to town. Create a space all your own, to enjoy for decades to come!
/u.realgeeks.media/ashleystevens/Ashley_Head_Shot.jpg)
Additional Information
- Taxes
- $6,016
- Water
- Drilled Well
- Heat Type
- Forced Air
- Heat Source
- Gas
- Air Conditioning
- Central Air
- Family Room
- Yes
- Kitchens
- 1
- Exterior
- Brick
- Waterfront Type
- None
- Garage Spaces
- 5
- Garage Type
- Detached
- Pool
- Inground
- Parking Spaces
- 11
- Parking Type
- Private
Mortgage Calculator
Listing courtesy of Bosley Real Estate Ltd..