71 Falls Bay Road, Kawartha Lakes, ON K0M 1A0
- $649,000
- 1
- BD
- 1
- BA
- 700
- SqFt




- List Price
- $649,000
- MLS#
- X13227424
- Status
- ACTIVE
- Type
- Single Family Residential
- SubType
- Detached
- Style
- 2-Storey
- Bedrooms
- 1
- Bathrooms
- 1
- Living Area
- 700-1100
- Province
- ON
- Municipality
- Kawartha Lakes
- Area
- Kawartha Lakes
- Neighborhood
- Bobcaygeon
- Subdivision
- Falls Bay Rd./Fulton Dr.
Property Description
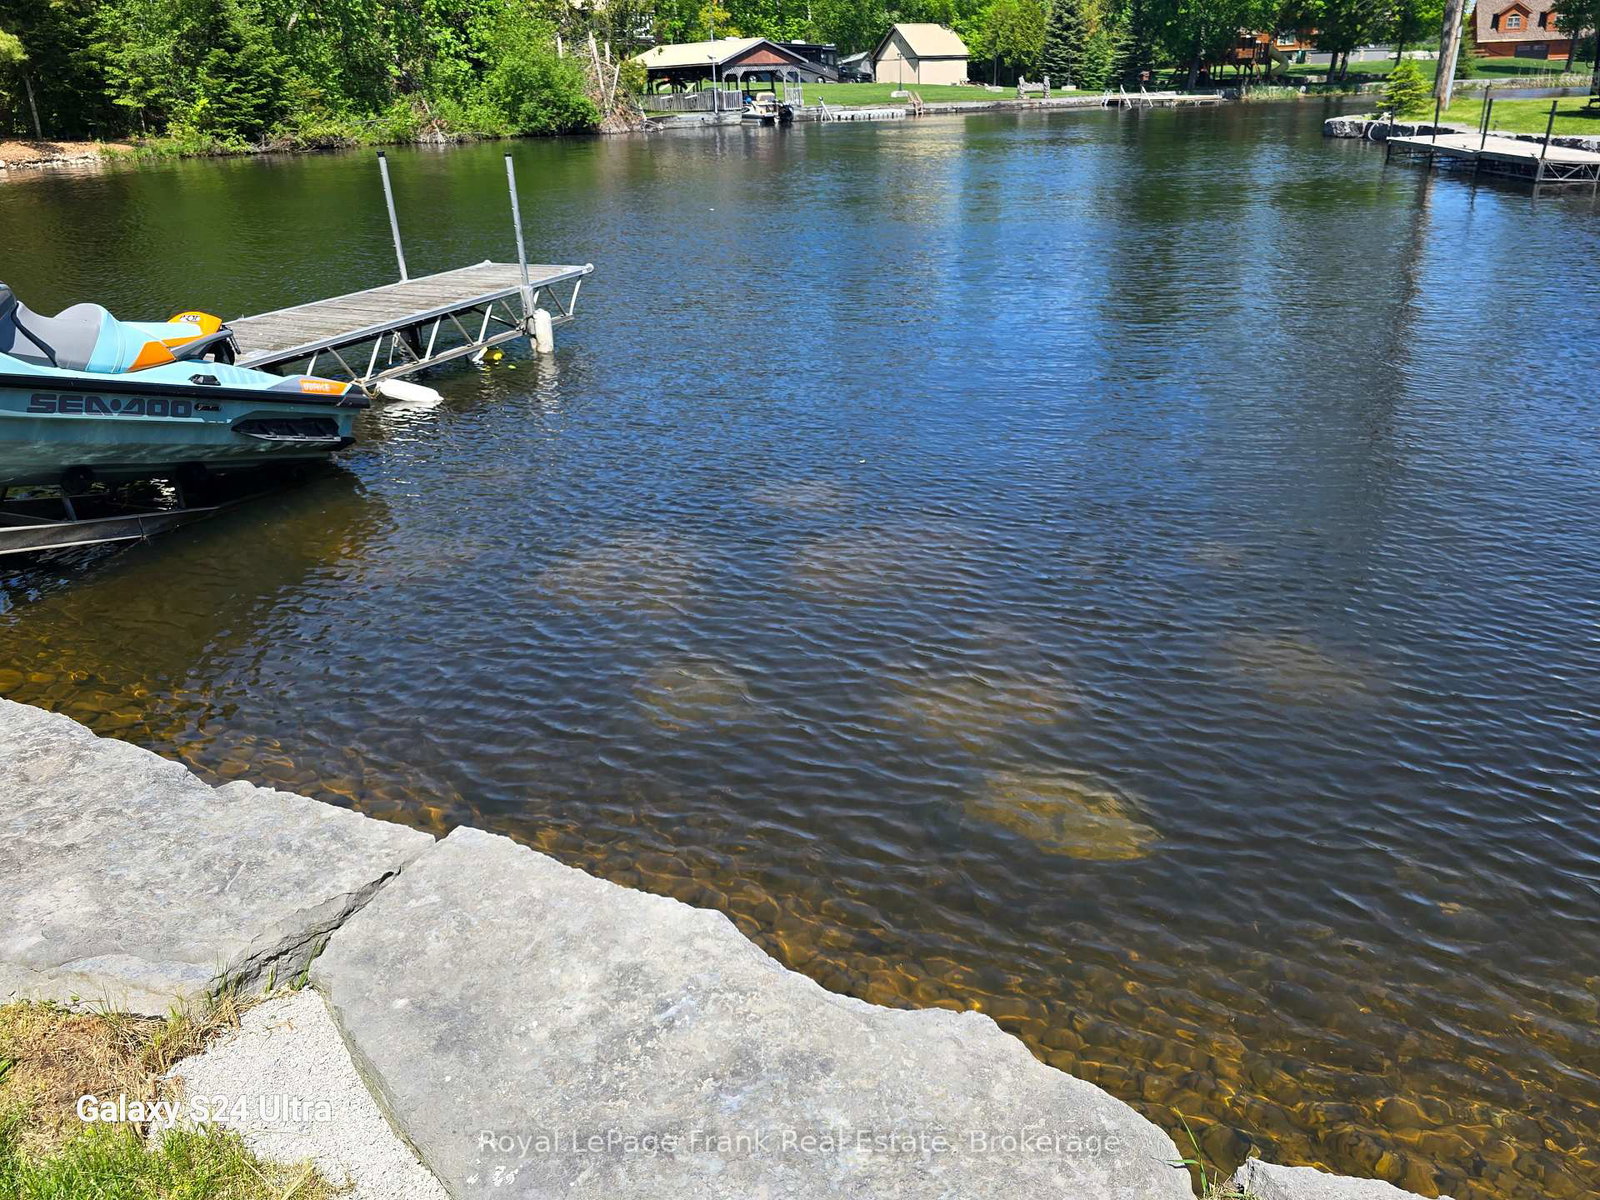
Welcome to your new four-season waterfront oasis, perfectly situated just minutes from the Sandbar on Pigeon Lake! This stunning 1.5 bedroom & 1 bathroom, newly built in 2025 conversion home boasts an unbeatable location at the end of a four-season municipal road. The bay acts as a natural marina, providing excellent protection for your water toys from wind and waves.This property offers an array of impressive features, including an armor stone shoreline, a newdrilled well, and an oversized 11,000 L holding tank. You'll love the massive upper and lower decks with frameless glass railings, ideal for enjoying the breathtaking views. Inside, the stunning kitchen features waterfall quartz counters, complemented by a beautiful three-piece bathroom, a live-edge staircase with a resin landing, and live-edge handrails. The final inspection for this home was granted in January 2025. This one-bedroom plus den home sits on a 44ft x 88ft north-west facing lot, offering protection from the elements while providing stunning views of the bay, lake, and unforgettable sunsets. The manageable lot size is perfect for those who prefer not to spend hours on yard work. This property is ideal for a small family or as a low-maintenance cottage. You can enjoy fishing for bass, musky, walleye, or panfish right from your own property. You'll be surrounded by multi-million dollar homes and benefit from a convenient location, just 1.5 hours from the401/DVP, with the 407 extending to Highway 115, ensuring a smooth commute. Experience the luxury of living on your own land in a brand new waterfront home for the price of a local condo! Low cost of maintenance, owner occupied. A/C Heat pump will be installed by the sellers by the end of June 2026. Water treatment system with filter and UV light installed in 2026.
/u.realgeeks.media/ashleystevens/Ashley_Head_Shot.jpg)
Additional Information
- Taxes
- $3,210
- Water
- Drilled Well, Water System
- Heat Type
- Baseboard
- Heat Source
- Electric
- Air Conditioning
- Window Unit(s)
- Kitchens
- 1
- Exterior
- Stone, Vinyl Siding
- Waterfront Type
- Direct
- Garage Type
- None
- Pool
- None
- Parking Spaces
- 2
- Parking Type
- Private Double
Mortgage Calculator
Listing courtesy of Royal LePage Frank Real Estate.