288 Mill Road Unit A49, Toronto, ON M9C 4X7
- $549,900
- 2
- BD
- 2
- BA
- 1,000
- SqFt




- List Price
- $549,900
- MLS#
- W13540894
- Status
- ACTIVE UNDER CONTRACT
- Type
- Condo
- SubType
- Condo Apartment
- Style
- Apartment
- Bedrooms
- 2
- Bathrooms
- 2
- Living Area
- 1000-1199
- Province
- ON
- Municipality
- Toronto
- Area
- Toronto
- Neighborhood
- Markland Wood
- Subdivision
- Burnhamthorpe & Mill
Property Description
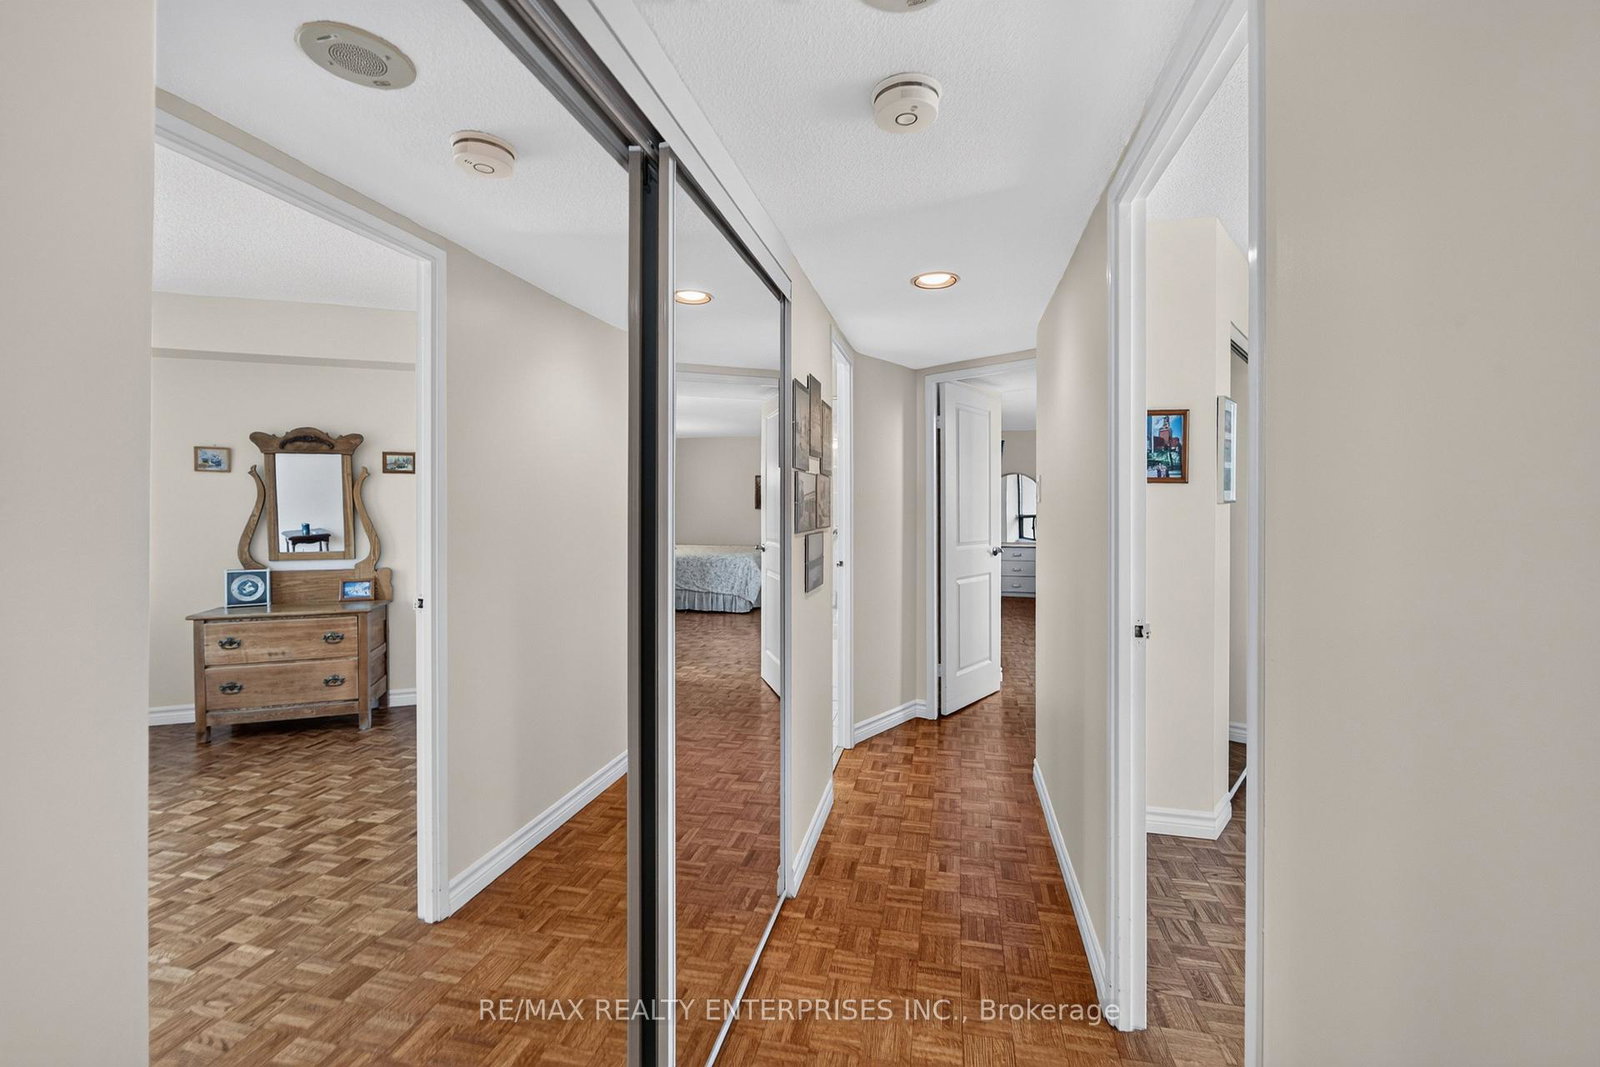
Welcome to resort-style living at the iconic Masters condominiums, where every day feels like a getaway. Set on 11 acres of manicured gardens bordering the Markland Wood Golf Club, the community offers amenities few buildings can match: indoor and outdoor saltwater pools with sundeck, tennis and pickleball courts, squash, a golf practice room, fitness centre, saunas, billiards, a library lounge, and 24-hour gatehouse security. This rarely offered two-bedroom, bungalow-style suite delivers single-level living with no stairs, beautifully maintained and freshly painted, with a bright, spacious layout that truly feels like home. Bathrooms have been tastefully updated, plus the convenience of ensuite laundry and additional in-suite storage. Enjoy exceptional outdoor living across three private balconies: a main balcony off the living and dining area, ideal for entertaining, an oversized balcony off the primary bedroom for a private retreat, and a third off the kitchen for easy BBQ access. All this in Markland Wood, one of Etobicoke's most established and sought-after communities, steps to parks, scenic trails, transit and shopping. A rare opportunity in a prestigious building. Refined condo living at its best.
/u.realgeeks.media/ashleystevens/Ashley_Head_Shot.jpg)
Additional Information
- Taxes
- $2,586
- Maintenance Fee
- 1126.52
- Heat Type
- Forced Air
- Heat Source
- Electric
- Air Conditioning
- Wall Unit(s)
- Kitchens
- 1
- Exterior
- Concrete
- Garage Spaces
- 1
- Garage Type
- Underground
- Parking Spaces
- 1
- Parking Type
- Underground
Mortgage Calculator
Listing courtesy of RE/MAX REALTY ENTERPRISES INC..