6 Evernby Boulevard, Toronto, ON M9R 3G8
- $1,349,900
- 5
- BD
- 3
- BA
- 1,100
- SqFt




- List Price
- $1,349,900
- MLS#
- W13531402
- Status
- ACTIVE
- Type
- Single Family Residential
- SubType
- Detached
- Style
- Bungalow
- Bedrooms
- 5
- Bathrooms
- 3
- Living Area
- 1100-1500
- Province
- ON
- Municipality
- Toronto
- Area
- Toronto
- Neighborhood
- Kingsview Village-The Westway
- Subdivision
- Kipling Ave/ Dixon Rd
Property Description
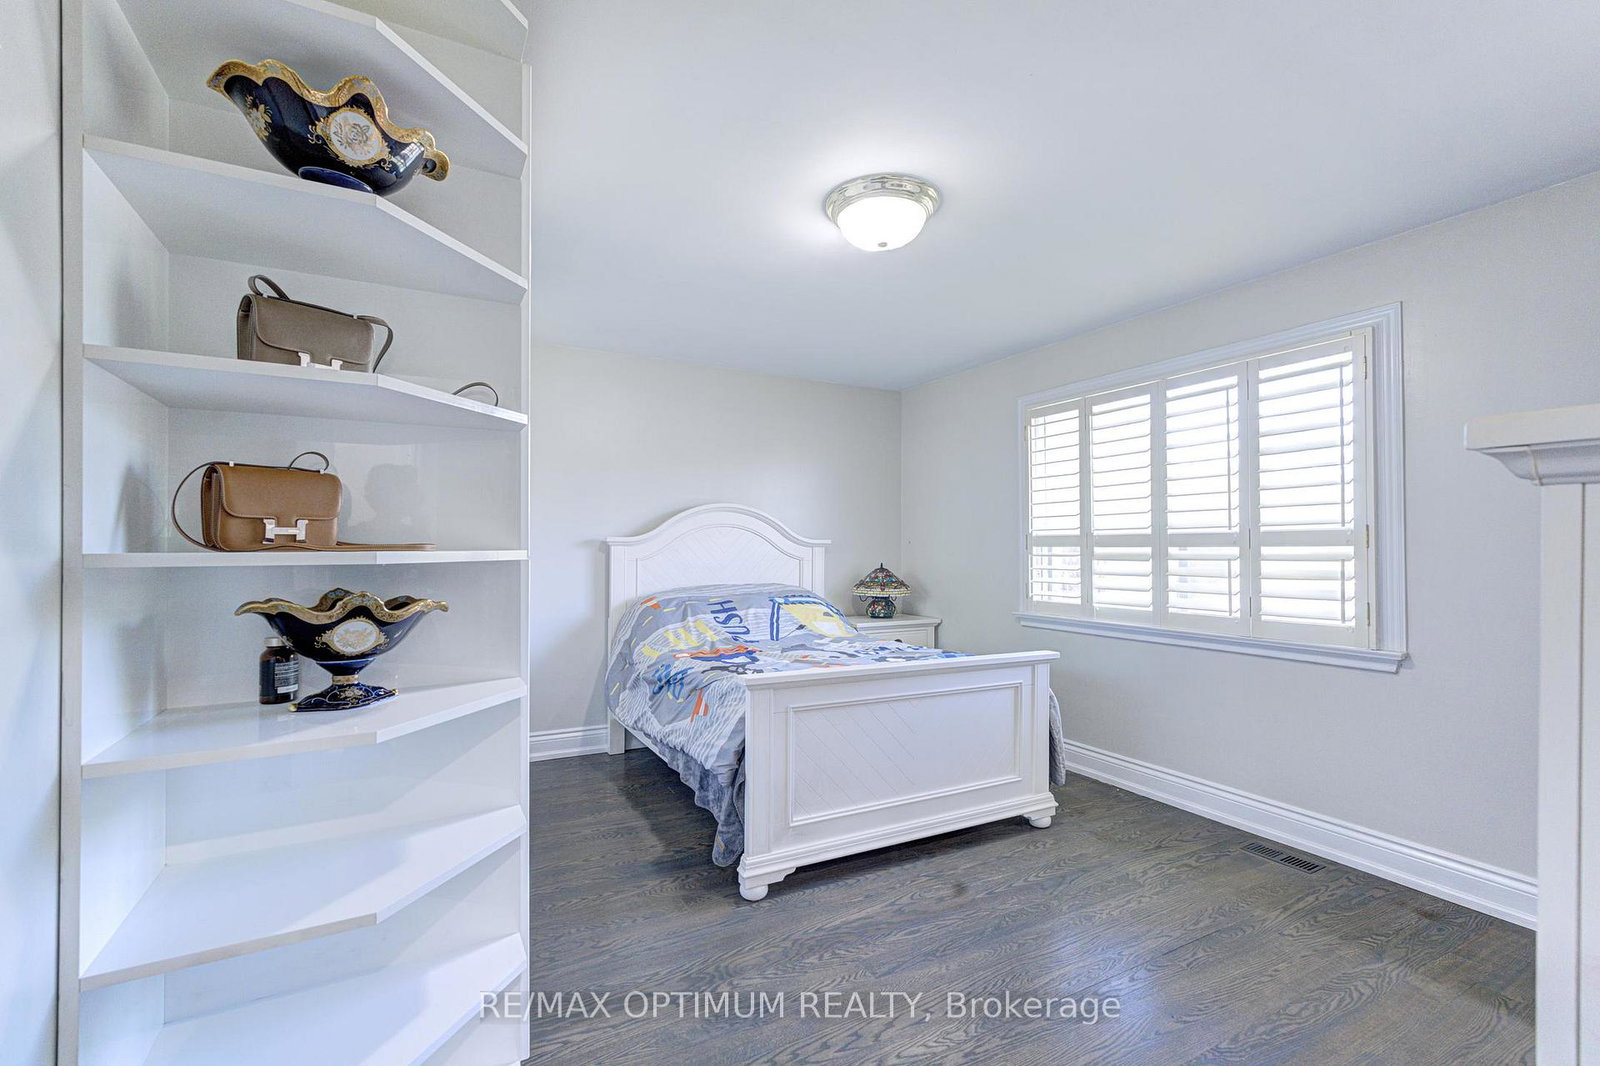
Rarely offered and beautifully upgraded, this stunning family-friendly detached bungalow sits on an exceptional 50 x 196 ft lot with no rear neighbors, offering the perfect blend of luxury, space, privacy, and convenience in one of the area's most sought-after locations.Offering approximately 2,976 sq ft of total living space, this fully renovated home showcases premium finishes and no expense spared throughout. The main floor features 3 spacious bedrooms and 2 fully upgraded bathrooms, including a beautifully designed shared semi-ensuite bathroom connecting two bedrooms for added comfort and convenience. Elegant flooring, pot lights throughout, and a bright open-concept layout create a warm and inviting atmosphere perfect for modern family living.The chef-inspired kitchen is a true showstopper, featuring quartz countertops, a matching quartz backsplash, and a large center island designed for entertaining and everyday gatherings. The bright sunroom overlooking the backyard adds additional living space and creates the perfect place to relax year-round.The fully finished lower level offers incredible versatility with 2 additional bedrooms, a full bathroom, and an oversized recreation room complete with a cozy gas fireplace, making it ideal for large families, guests, or extended family living.Step outside to your private backyard retreat featuring extensive professional landscaping, two spacious decks, a fire pit, storage shed, and a separate workshop. The extra-deep lot offers exceptional privacy and outdoor enjoyment rarely found in the area.Located on a quiet, family-friendly street in a high-demand neighborhood, this home is just a 2-minute drive to Highway 401, Costco, Walmart, schools, shopping, transit, and all major amenities. A rare opportunity to own a fully upgraded detached bungalow that truly checks every box.
/u.realgeeks.media/ashleystevens/Ashley_Head_Shot.jpg)
Additional Information
- Taxes
- $4,442
- Heat Type
- Forced Air
- Heat Source
- Gas
- Air Conditioning
- Central Air
- Rooms
- 6
- Kitchens
- 2
- Exterior
- Brick
- Garage Spaces
- 1
- Garage Type
- Attached
- Pool
- None
- Parking Spaces
- 5
- Parking Type
- Private Double
Mortgage Calculator
Listing courtesy of RE/MAX OPTIMUM REALTY.