54 St Clair Gardens, Toronto, ON M6E 3V4
- $799,900
- 3
- BD
- 3
- BA
- 1,100
- SqFt




- List Price
- $799,900
- Price Change
- ▼ $100,000 1784076122
- MLS#
- W13412844
- Status
- ACTIVE
- Type
- Single Family Residential
- SubType
- Semi-Detached
- Style
- 2-Storey
- Bedrooms
- 3
- Bathrooms
- 3
- Living Area
- 1100-1500
- Province
- ON
- Municipality
- Toronto
- Area
- Toronto
- Neighborhood
- Corso Italia-Davenport
- Subdivision
- St Clair And Dufferin
Property Description
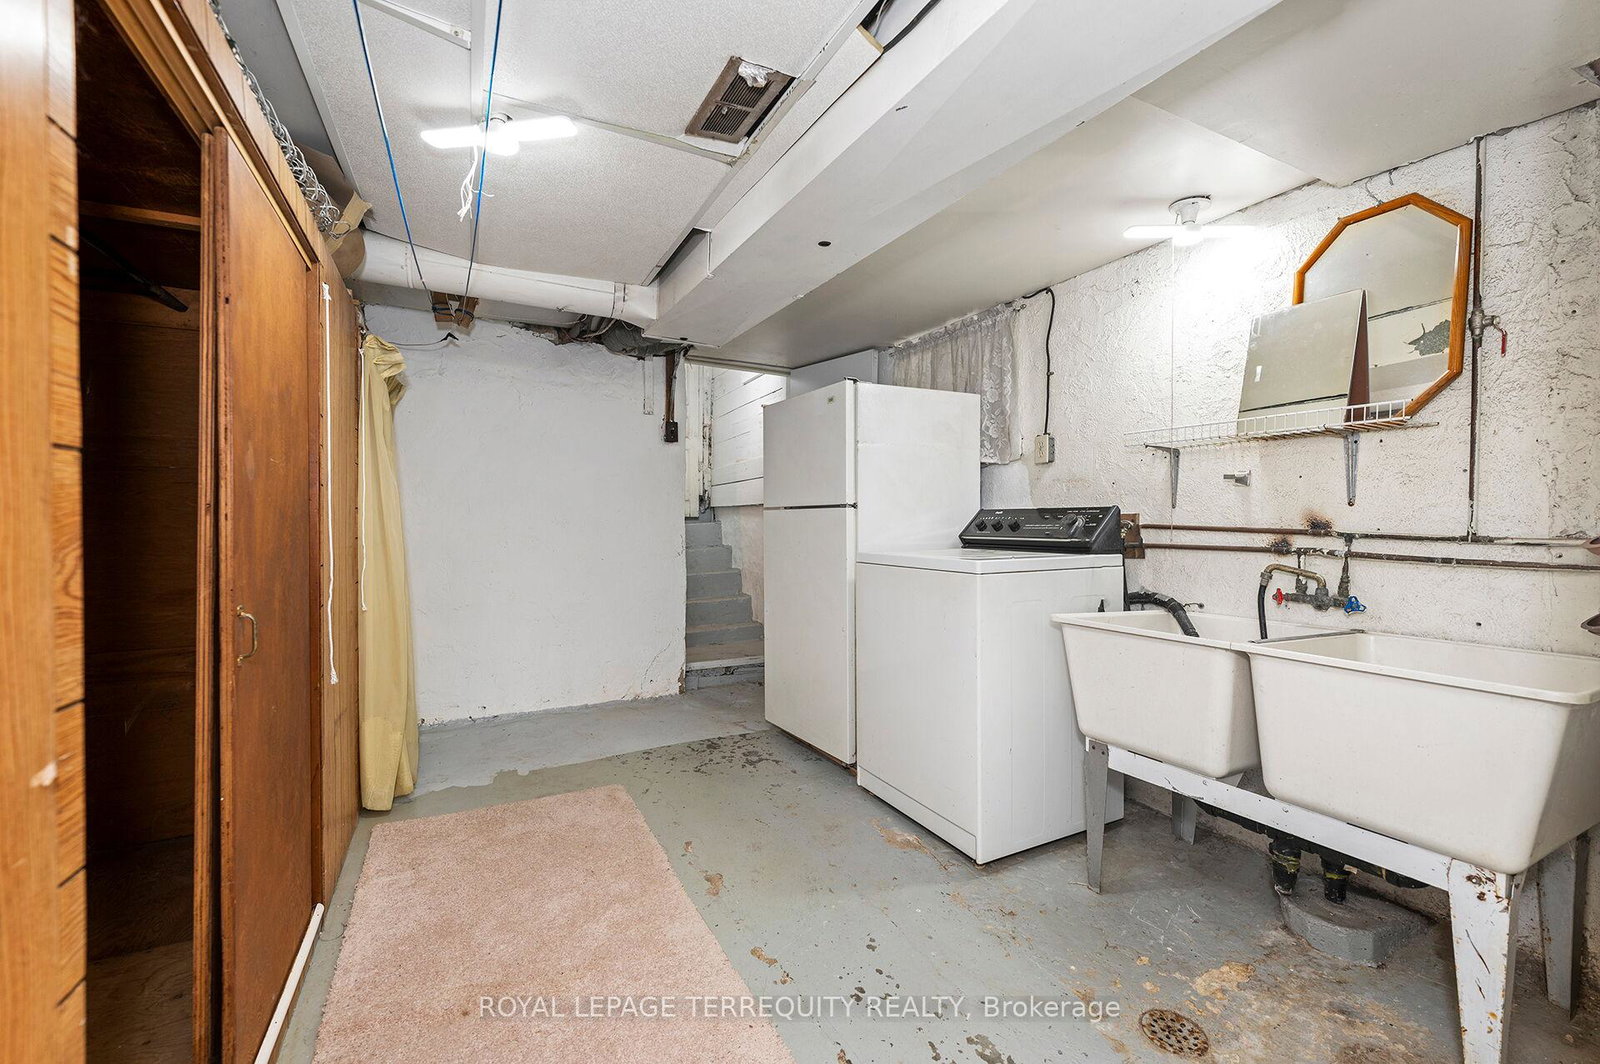
Upgraded and Well Kept 3 BEDROOM, 3 Kitchen, 2.5 Bath TORONTO Home with Finished Lower Level and Double Garage! Step In to the Open Concept Main Floor with Spacious Foyer that Separates the Main and Upper Floors. The Main Floor has an Open Concept Living and Dining Room with Gas Fireplace, Family Sized Eat In Kitchen with Breakfast Area, Den with Walk Out to Backyard and a 2piece Main Floor Bathroom For Your Guests. The Upper Floor Offers Three Spacious Bedrooms, with A Large Primary Bedroom and a Bedroom Combined with Second Upper Floor Living Room and a Full Four Piece Bathroom - Ideal For Extended Family or Potential Income! The Finished Lower Level Offers a Third Kitchen, Full Four Piece Bathroom, Access to the Main Floor AND a Walk Up Entrance to the Rear! The Exterior of the Home Features Upgraded Thermal Windows and Doors, Upgraded Roof Shingles, Spacious Covered Front Porch, Concrete Rear Patio, Deck at Rear and a Modern Double Garage with Garage Door Opener! Mechanical Improvements Include Updated 100 Amp Breaker Electrical Service, Gas Furnace and Central Air! SUPERB Corso Italia Location Steps to Shops, LRT, Parks with Pools and Skating Rink, Schools and So Much More!
/u.realgeeks.media/ashleystevens/Ashley_Head_Shot.jpg)
Additional Information
- Taxes
- $4,473
- Heat Type
- Forced Air
- Heat Source
- Gas
- Air Conditioning
- Central Air
- Kitchens
- 2
- Exterior
- Brick
- Waterfront Type
- None
- Garage Spaces
- 2
- Garage Type
- Detached
- Pool
- None
- Parking Spaces
- 2
- Parking Type
- Lane
Mortgage Calculator
Listing courtesy of ROYAL LEPAGE TERREQUITY REALTY.