188 Deerchase Circle, Vaughan, ON L4H 1G9
- $3,288,000
- 5
- BD
- 5
- BA




- List Price
- $3,288,000
- MLS#
- N13599590
- Status
- ACTIVE
- Type
- Single Family Residential
- SubType
- Detached
- Style
- 2-Storey
- Bedrooms
- 5
- Bathrooms
- 5
- Living Area
- 5000 +
- Province
- ON
- Municipality
- Vaughan
- Area
- York
- Neighborhood
- Islington Woods
- Subdivision
- Vaughan Mills / Rutherford
Property Description
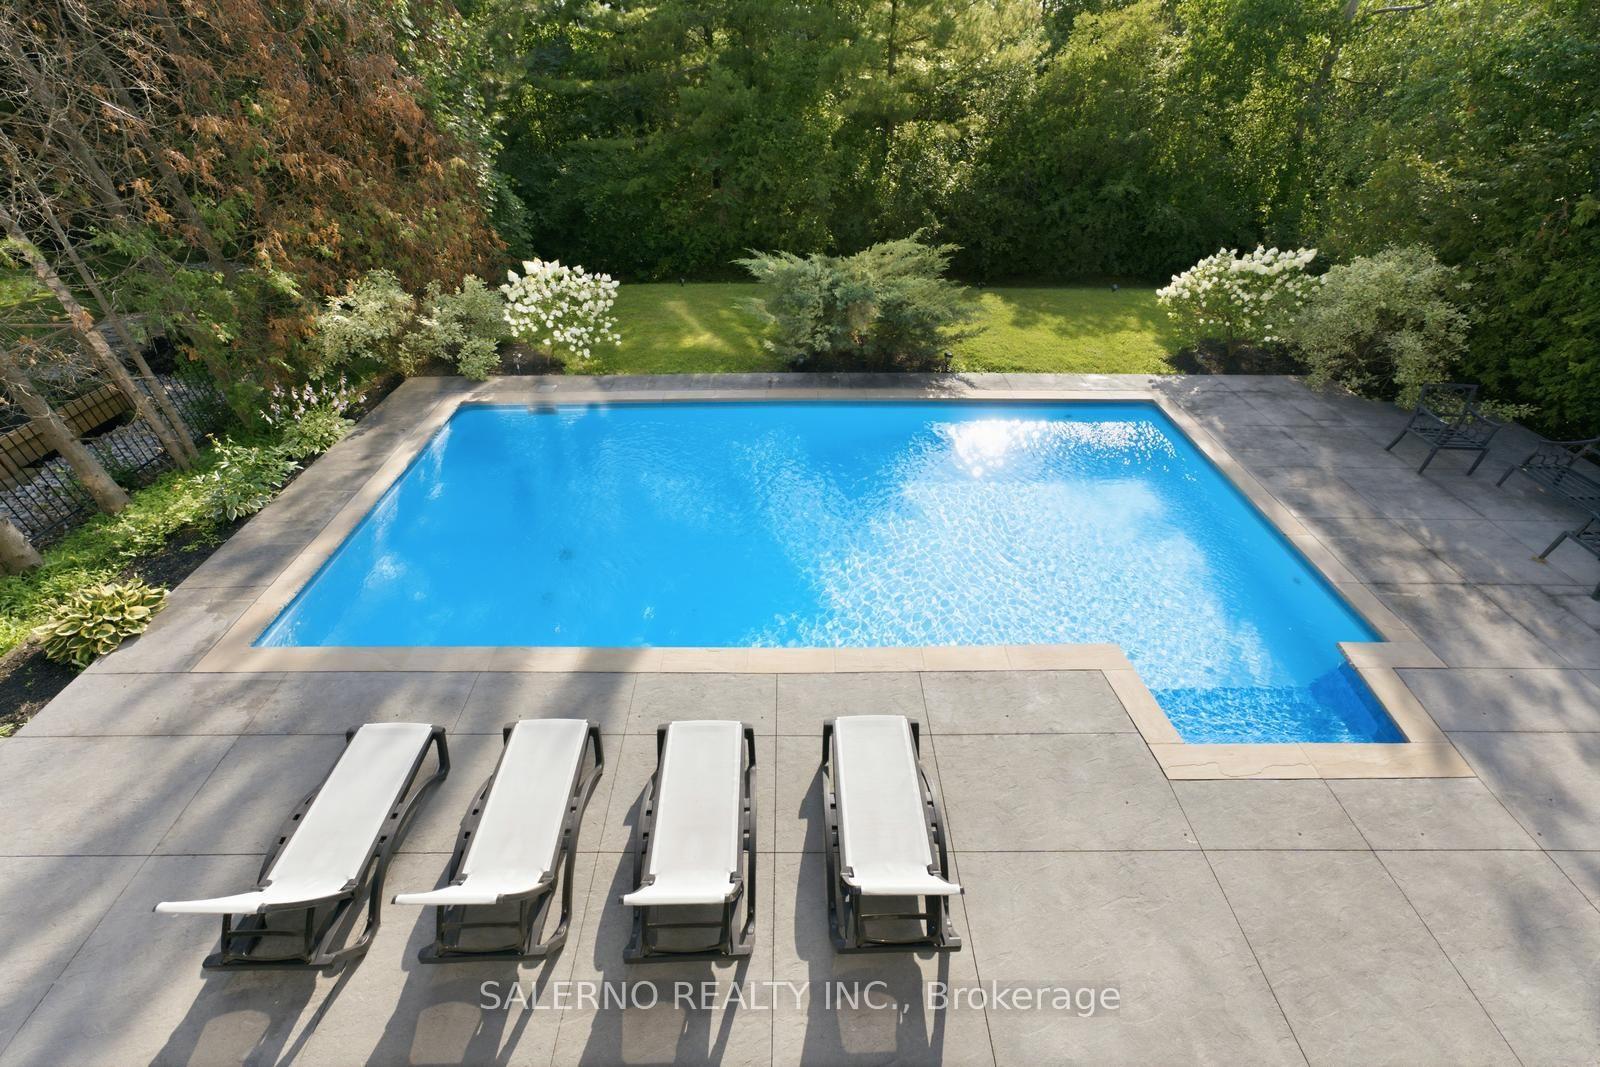
Welcome To 188 Deerchase Circle, Your Opportunity To Live In An Exceptional Home In The Sought After Islington Woods! Nestled On A Premium Quarter Acre Lot And Backing Onto Tranquil Green Space, This Magnificent Residence Offers 7,288 Sq Ft Of Finished Living Space. This Home Affords Luxurious Family Living And Grand Scale Entertaining And Is Highlighted By Elegant Principal Rooms, Soaring Ceilings, Refined Architectural Details, And An Abundance Of Natural Light Throughout. The 5,020 Sq Ft Of Above Grade Living Space Is Comprised Of Five Generously Sized Bedrooms And Five Beautifully Designed Bathrooms. The 2,268 Sq Ft Walk Out Basement Provides Additional Living Space With Possibilities For Recreation, Entertaining, Or Multi Generational Living. Step Outside To Your Private Backyard Paradise From Both The Upper Level And Lower Level Of The Home. Here You Will Find Breathtaking Views Of The Lush Green Space From Your Terrace While Your Family Enjoys A Swim In The Pool Below! This Backyard Offers Unparalleled Privacy And A True Resort Style Setting. Additional Highlights Include A Three Car Tandem Garage. Welcome To One Of Vaughan's Finest Luxury Offerings!
/u.realgeeks.media/ashleystevens/Ashley_Head_Shot.jpg)
Additional Information
- Taxes
- $14,999
- Heat Type
- Forced Air
- Heat Source
- Gas
- Air Conditioning
- Central Air
- Family Room
- Yes
- Kitchens
- 2
- Exterior
- Brick, Stone
- Garage Spaces
- 3
- Garage Type
- Attached
- Pool
- Inground
- Parking Spaces
- 11
- Parking Type
- Private
Mortgage Calculator
Listing courtesy of SALERNO REALTY INC..