69 Redkey Drive, Markham, ON L3S 4R4
- $969,900
- 4
- BD
- 4
- BA
- 1,500
- SqFt




- List Price
- $969,900
- MLS#
- N13519142
- Status
- ACTIVE UNDER CONTRACT
- Type
- Single Family Residential
- SubType
- Semi-Detached
- Style
- 2-Storey
- Bedrooms
- 4
- Bathrooms
- 4
- Living Area
- 1500-2000
- Province
- ON
- Municipality
- Markham
- Area
- York
- Neighborhood
- Milliken Mills East
- Subdivision
- 14th Ave./Mccowan
Property Description
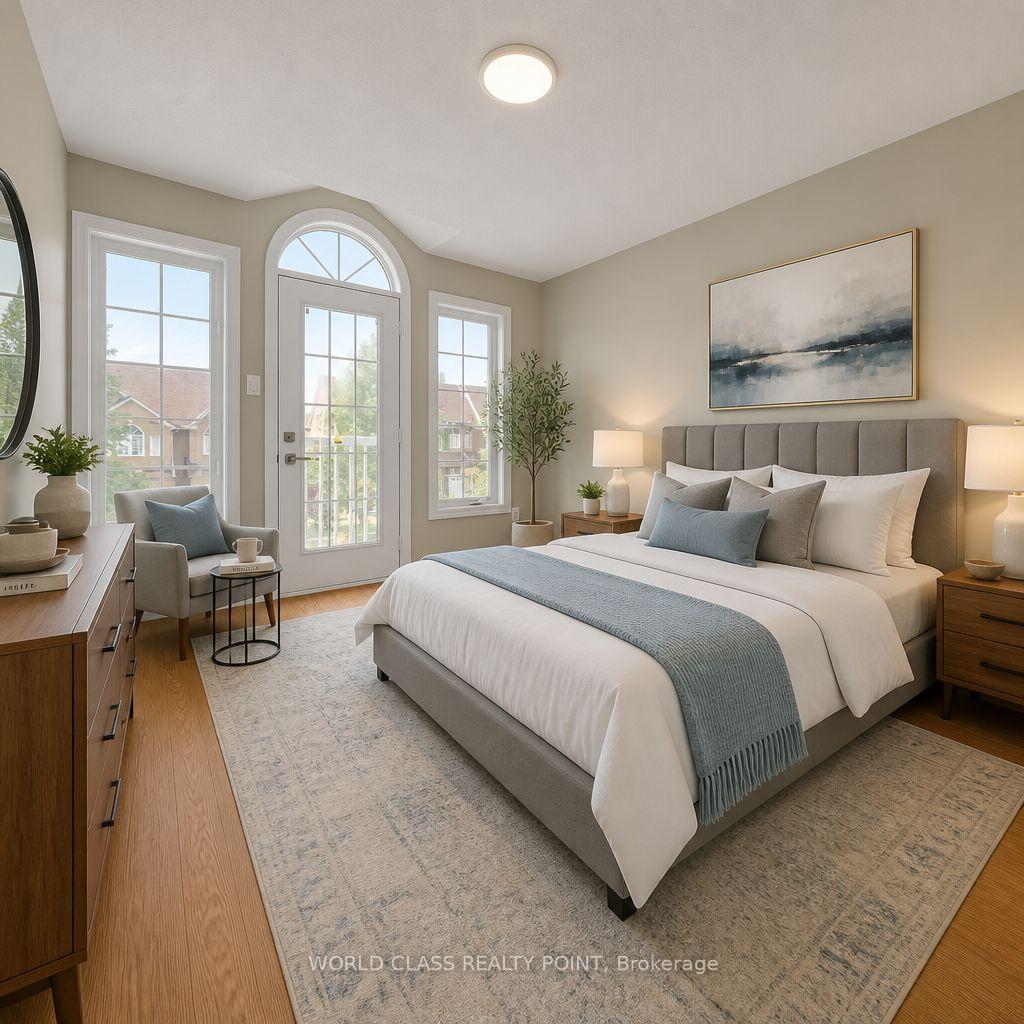
Beautiful Upgraded Semi-Detached Home - Markham (14th Ave. & McCowan Rd.)Move-in Ready | Approximately 1,750 Sq. Ft. | 3 Bedrooms + Media/Den | 3.5 Bathrooms | Parking for 3 Vehicles. Welcome to this beautifully maintained semi-detached home in one of Markham's most desirable, family-friendly neighborhoods. Featuring numerous recent upgrades, stylish finishes, and a bright open-concept layout, this move-in-ready home offers the perfect combination of comfort, elegance, and convenience. Property Features Approximately 1,750 sq. ft. of living space, 3 spacious bedrooms plus a media/den area, 3.5 bathrooms. Elegant circular staircase. Hardwood and ceramic flooring on the main floor. Water-resistant laminate flooring throughout the second floor. Bright open-concept living and dining areas. Spacious family room with cozy gas fireplace. Pot lights throughout the main floor. Two walkouts to a private, fully fenced backyard-perfect for relaxing and entertaining. Modern Kitchen Brand-new Samsung stainless steel kitchen appliance package. Built-in dishwasher. Open layout overlooking the family room. Some Pictures are virtually staged. Buyer's can decide to install the Central Vacuum Provision is there.
/u.realgeeks.media/ashleystevens/Ashley_Head_Shot.jpg)
Additional Information
- Taxes
- $4,575
- Heat Type
- Forced Air
- Heat Source
- Gas
- Air Conditioning
- Central Air
- Rooms
- 7
- Family Room
- Yes
- Kitchens
- 1
- Exterior
- Brick
- Garage Spaces
- 1
- Garage Type
- Built-In
- Pool
- None
- Parking Spaces
- 3
- Parking Type
- Private
Mortgage Calculator
Listing courtesy of WORLD CLASS REALTY POINT.