97 Fitzgerald Avenue, Markham, ON L3R 4Z7
- $3,188,000
- 7
- BD
- 7
- BA
- 3,500
- SqFt




- List Price
- $3,188,000
- MLS#
- N13436580
- Status
- ACTIVE
- Type
- Single Family Residential
- SubType
- Detached
- Style
- 3-Storey
- Bedrooms
- 7
- Bathrooms
- 7
- Living Area
- 3500-5000
- Province
- ON
- Municipality
- Markham
- Area
- York
- Neighborhood
- Unionville
- Subdivision
- Hwy 7 & Village Parkway
Property Description
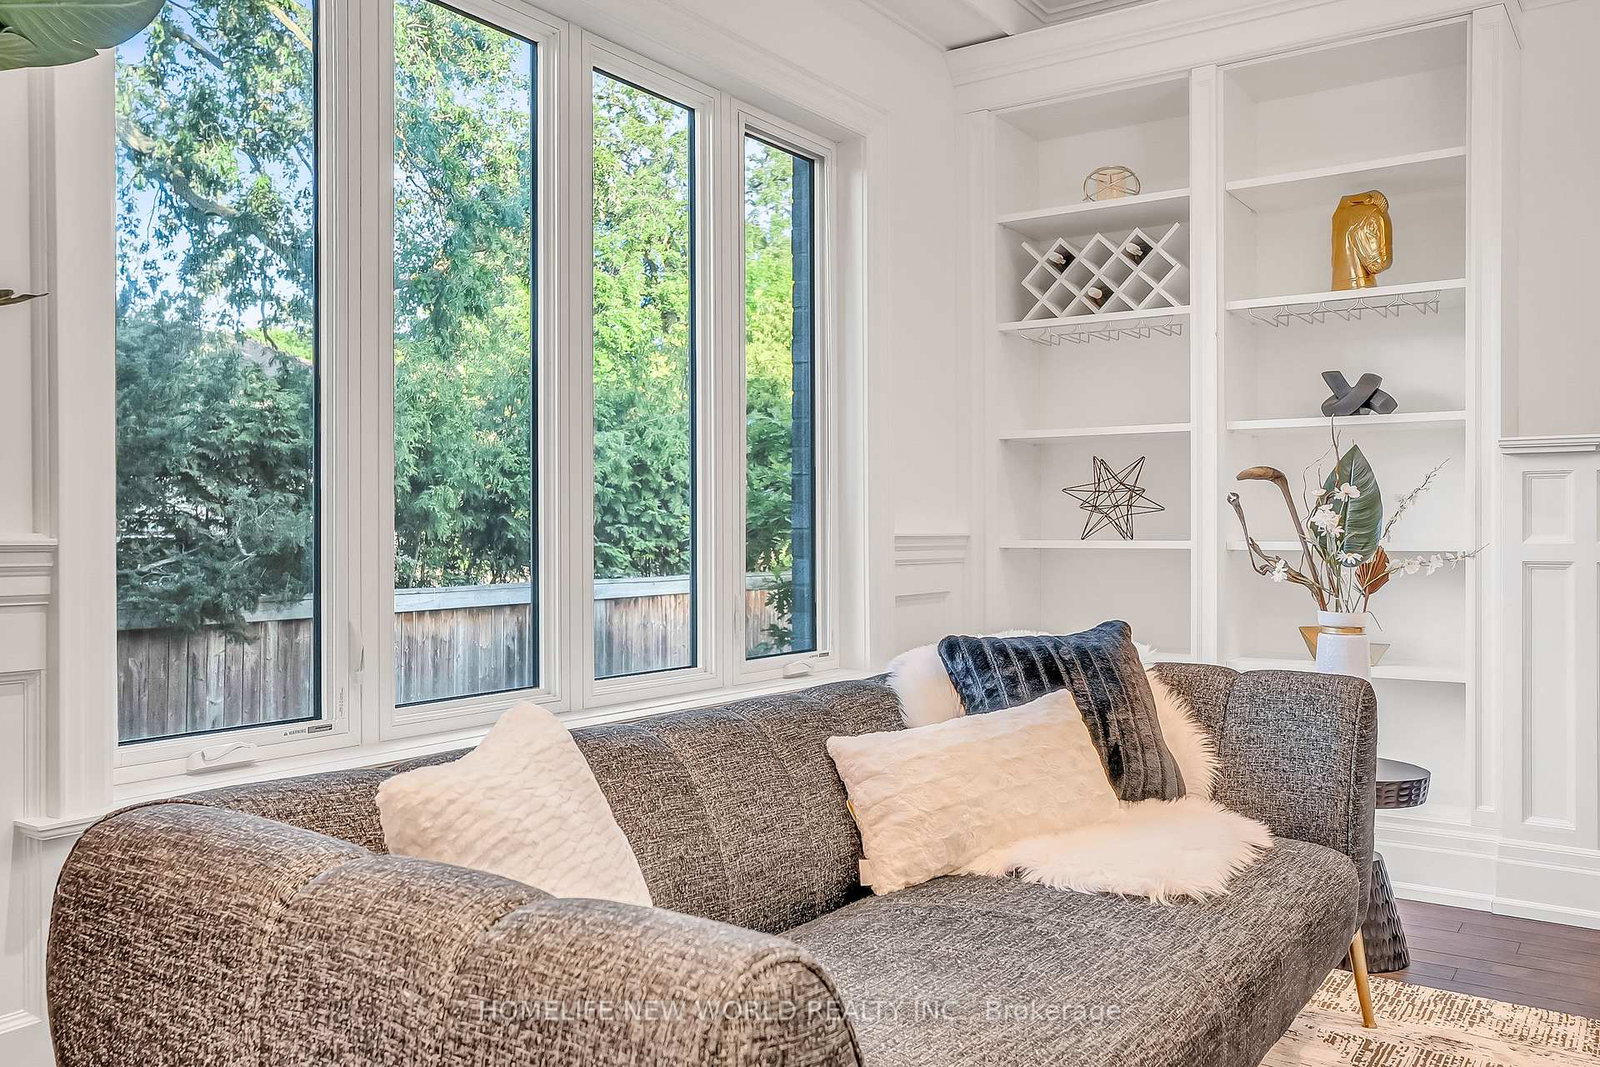
This stunning 6-year-old custom residence, located within the coveted Unionville High School district. Offering over 6,000 sq. ft. of refined luxury living three impeccably designed levels. Featuring 4 spacious bedrooms, a entertainment loft, finished basement, extended long driveway and a tandem 3 car garage. A grand 22-ft foyer welcomes you into a world of sophistication, complemented by 10-ft ceilings on the main level, wide-plank oak hardwood flooring, and a sun-drenched private office. Wide Plank Oak hardwood throughout, and Marble tile in Powder room & Hallway. Gourmet chef's kitchen with Hight end appliances: Sub Zero fridge, Wolf gas stove oven, oversized island, walk in pantry, coffee station with sink and custom full height soft closing cabinetry with glass display upper. Bright family room with custom built in bookshelf and wine rack. Primary suite includes a celebrity-style dressing room and spa like 5 pc ensuite. All other bedrooms come with its own 4 pcs bathroom and walk-in closet with custom organizer. The third-floor loft provides exceptional versatility with its own 4 pcs bathroom, guest room, and a hidden bonus room. Finished basement, enhanced with pot lights and an expansive open layout, offers endless possibilities for recreation, fitness, or entertainment. Minutes from Hwy 407 & 404, Steps To Historic Unionville Main Street, Too Good Pond Park, Shopping Malls, All Popular Restaurants, YRT, Supermarkets, Schools, Library, City of Markham. This home delivers an unparalleled lifestyle of luxury and convenience.
/u.realgeeks.media/ashleystevens/Ashley_Head_Shot.jpg)
Additional Information
- Taxes
- $15,875
- Heat Type
- Forced Air
- Heat Source
- Gas
- Air Conditioning
- Central Air
- Rooms
- 13
- Family Room
- Yes
- Kitchens
- 1
- Exterior
- Stone, Brick
- Waterfront Type
- None
- Garage Spaces
- 3
- Garage Type
- Attached
- Pool
- None
- Parking Spaces
- 7
- Parking Type
- Private Double
Mortgage Calculator
Listing courtesy of HOMELIFE NEW WORLD REALTY INC..