10461 Woodbine Avenue, Markham, ON L6C 0K4
- $1,098,000
- 3
- BD
- 3
- BA
- 1,500
- SqFt




- List Price
- $1,098,000
- Price Change
- ▼ $90,000 1779328278
- MLS#
- N13092984
- Status
- ACTIVE
- Type
- Condo
- SubType
- Att/Row/Townhouse
- Style
- 2-Storey
- Bedrooms
- 3
- Bathrooms
- 3
- Living Area
- 1500-2000
- Province
- ON
- Municipality
- Markham
- Area
- York
- Neighborhood
- Cathedraltown
- Subdivision
- Woodbine & Elgin Mills
Property Description
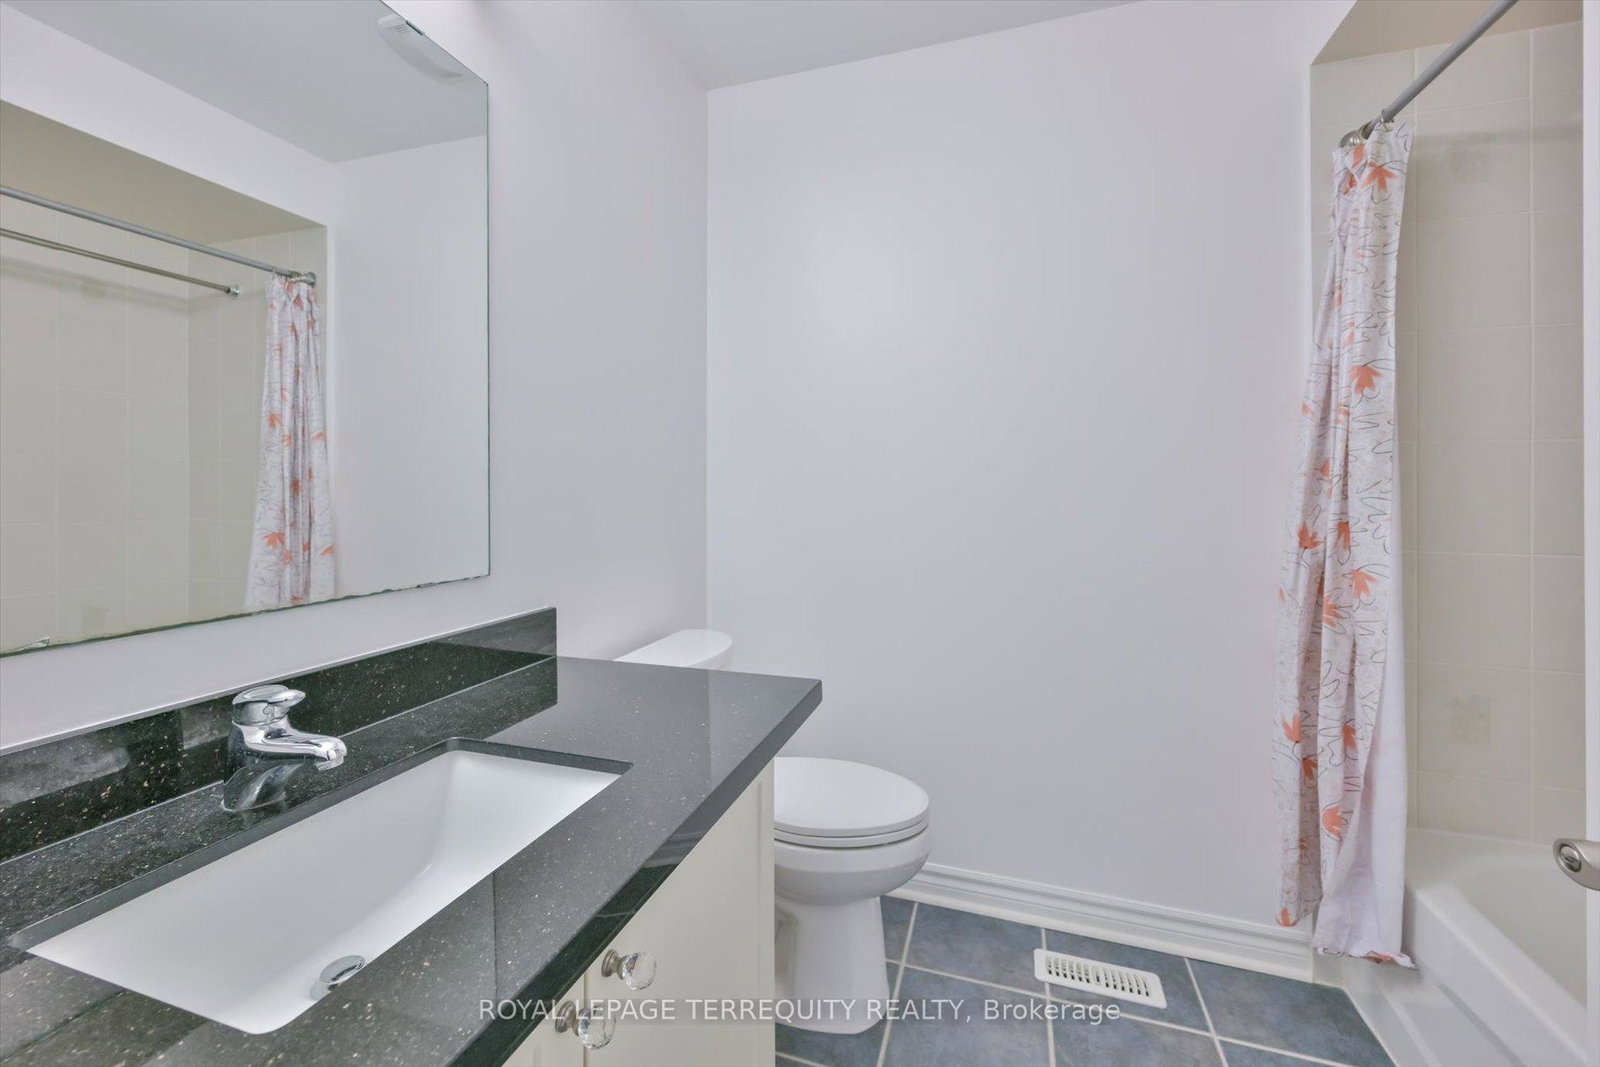
Welcome to 10461 Woodbine Ave - a well-maintained freehold townhome with no maintenance fees in the heart of Cathedraltown, one of Markham's most desirable family communities. This bright 2-storey, 3-bedroom home features 9-ft ceilings, Brazilian Jatoba hardwood floors, and an open-concept layout that flows easily for everyday living and entertaining. The kitchen is built for real use, offering granite countertops, custom cabinetry, Bertazzoni gas stove, Bosch dishwasher, LG fridge, and a whole-home water softener. Upstairs, a skylight brightens the hallway leading to a spacious primary suite with walk-in closet and upgraded ensuite, along with two additional bedrooms and second-floor laundry. Approx. 1,800 sq. ft. of smart, well-designed living space with no wasted areas. Over $100K in upgrades including roof (2021), windows (2018), R50 insulation, and smart home features. Enjoy landscaped front and rear yards, providing private outdoor space without condo fees. Conveniently located minutes to Hwy 404 & 407, Costco, T&T, parks, highly regarded schools, and the Cathedral of the Transfiguration. Move-in ready and ideal for young families. Motivated sellers - all serious offers welcome.
/u.realgeeks.media/ashleystevens/Ashley_Head_Shot.jpg)
Additional Information
- Taxes
- $5,084
- Water
- Comm Well
- Heat Type
- Forced Air
- Heat Source
- Gas
- Air Conditioning
- Central Air
- Family Room
- Yes
- Kitchens
- 1
- Exterior
- Brick Front
- Garage Spaces
- 1
- Garage Type
- Attached
- Pool
- None
- Parking Spaces
- 3
- Parking Type
- Private Double
Mortgage Calculator
Listing courtesy of ROYAL LEPAGE TERREQUITY REALTY.