303 Garden Street Unit 12, Whitby, ON L1N 3W3
- $499,900
- 3
- BD
- 2
- BA
- 900
- SqFt




- List Price
- $499,900
- MLS#
- E13506124
- Status
- ACTIVE UNDER CONTRACT
- Type
- Condo
- SubType
- Condo Townhouse
- Style
- 2-Storey
- Bedrooms
- 3
- Bathrooms
- 2
- Living Area
- 900-999
- Province
- ON
- Municipality
- Whitby
- Area
- Durham
- Neighborhood
- Downtown Whitby
- Subdivision
- Garden St & Dundas St E
Property Description
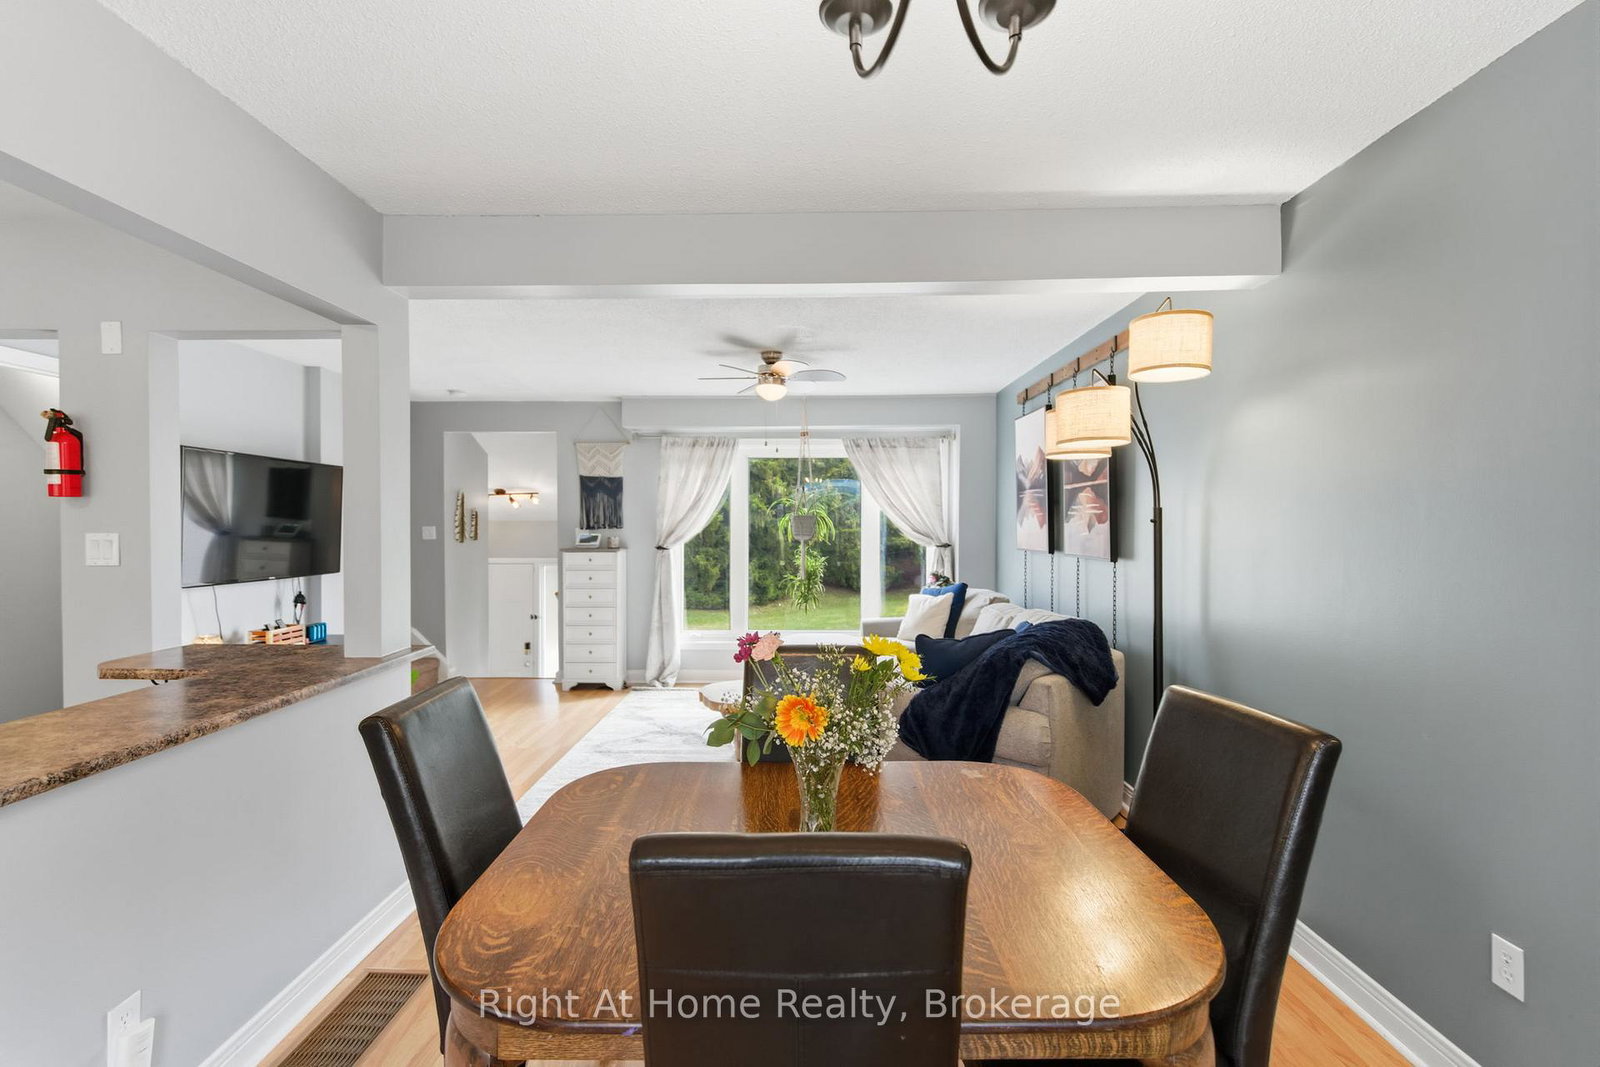
Discover easy, low-maintenance living in this beautifully updated 3-bedroom townhome, tucked away on a quiet, family-friendly court in one of Whitby's most convenient locations. Thoughtfully designed for busy professionals, commuters, downsizers, or anyone looking for a well-cared-for home without the upkeep of a large property.The bright, open-concept main floor offers a warm and inviting space to gather, featuring an updated kitchen with stainless steel appliances, a generous breakfast bar, and seamless flow into the living and dining areas.Upstairs, you'll find three spacious bedrooms and a stylishly renovated bathroom, while the versatile ground-level rec room can easily function as a home office, guest space, gym, or fourth bedroom. Direct garage access and a convenient 2-piece bath add to the home's functionality.Step outside to your private, maintenance-free patio - the perfect space to unwind, entertain, or enjoy morning coffee without the work of maintaining a traditional backyard.Located just minutes to Hwy 401 and the GO Train, this move-in-ready home is ideal for commuters seeking comfort, convenience, and carefree living. Well-managed complex with maintenance fees covering exterior upkeep, snow removal, and more. Close to parks, schools, shopping, restaurants, and everyday amenities.
/u.realgeeks.media/ashleystevens/Ashley_Head_Shot.jpg)
Additional Information
- Taxes
- $2,877
- Maintenance Fee
- 450.88
- Heat Type
- Forced Air
- Heat Source
- Gas
- Air Conditioning
- Central Air
- Kitchens
- 1
- Exterior
- Stucco (Plaster)
- Garage Spaces
- 1
- Garage Type
- Attached
- Parking Spaces
- 1
Mortgage Calculator
Listing courtesy of Right At Home Realty.