1000 Dundas Street W, Toronto, ON M6J 1W6
- $1,698,888
- 8
- BD
- 3
- BA
- 2,000
- SqFt




- List Price
- $1,698,888
- MLS#
- C13501284
- Status
- ACTIVE
- Type
- Single Family Residential
- SubType
- Semi-Detached
- Style
- 2 1/2 Storey
- Bedrooms
- 8
- Bathrooms
- 3
- Living Area
- 2000-2500
- Province
- ON
- Municipality
- Toronto
- Area
- Toronto
- Neighborhood
- Trinity-Bellwoods
- Subdivision
- Dundas St W & Ossington Ave
Property Description
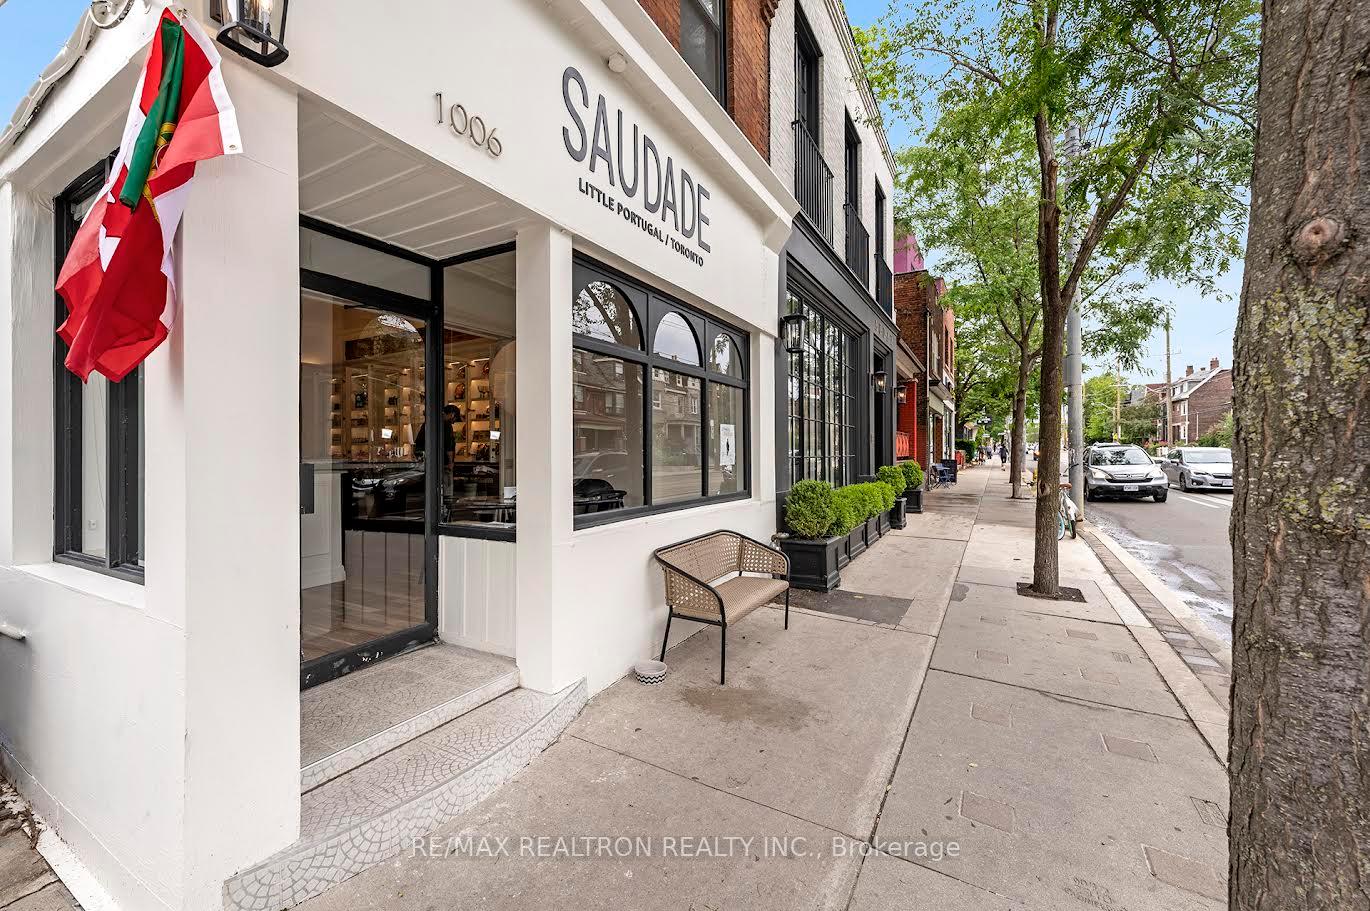
Exceptional opportunity in one of Toronto's most sought-after neighbourhoods! This versatile property offers endless possibilities, including the potential to convert it into a mixed-use building with commercial space on the main floor and residential living above. Alternatively, maintain it as a residential property featuring 2+1 kitchens, existing rough-ins, and excellent potential to create up to three self-contained apartments or a multi-tenant investment property. Boasting prime Dundas Street frontage directly across from Trinity Bellwoods Park, this high-exposure location benefits from constant pedestrian traffic and exceptional visibility. With the park directly across the street and a vibrant mix of surrounding shops, restaurants, and neighbourhood amenities, it's an ideal location for a specialty coffee shop, café, ice cream shop, or other boutique retail concept. The spacious home offers approximately 2,081 sq. ft. of above-grade living space, plus a finished basement and additional potential for expansion at the rear of the property. The property is in move-in-ready condition, making it ideal for immediate occupancy, rental income, or future redevelopment. Whether you're an investor, entrepreneur, or end user, this unique property offers incredible flexibility and long-term value in an unbeatable location!
/u.realgeeks.media/ashleystevens/Ashley_Head_Shot.jpg)
Additional Information
- Taxes
- $7,184
- Heat Type
- Forced Air
- Heat Source
- Gas
- Air Conditioning
- Central Air
- Kitchens
- 3
- Exterior
- Brick
- Garage Type
- None
- Pool
- None
Mortgage Calculator
Listing courtesy of RE/MAX REALTRON REALTY INC..